Construction · 2025
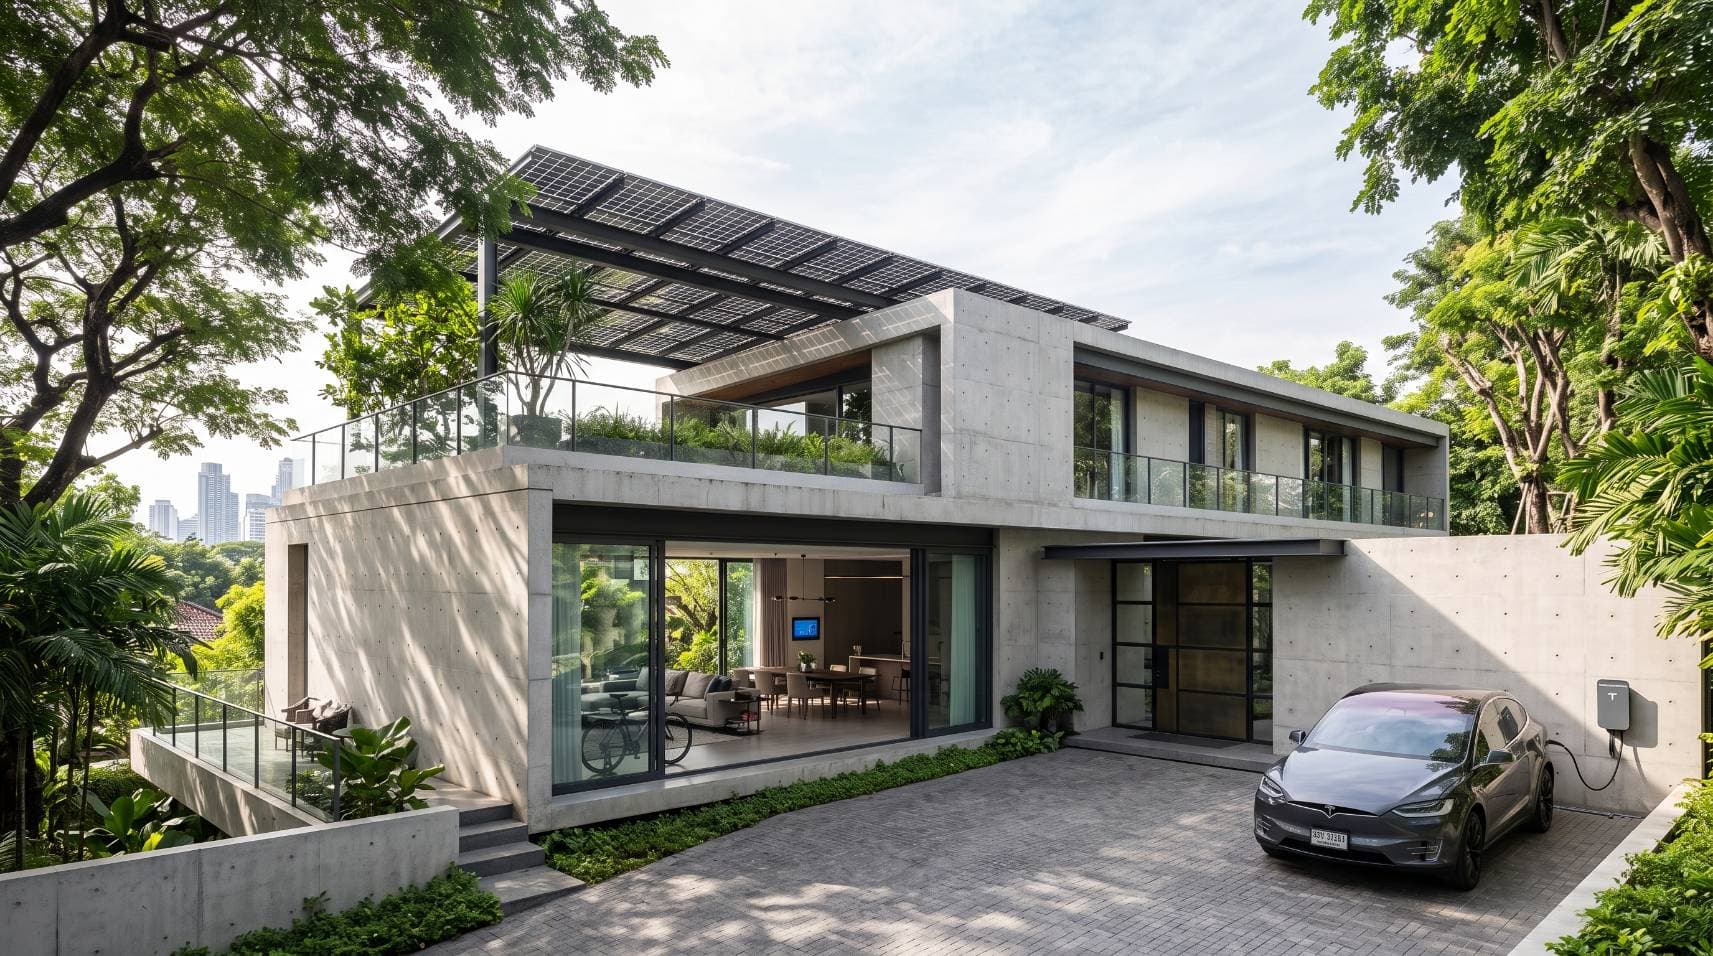
Modern Tropical Residence
A two-storey house planned around cross ventilation to cut daytime cooling load.
The brief was a house for three generations of one family, so the plan separates private zones for each generation while keeping the shared spaces genuinely shared. The building runs east to west to keep the afternoon sun off the long elevations, and every main room has openings on two sides so air can move through. Deep eaves keep driving rain out and reduce heat gain.
Project details
- Construction
- นนทบุรี
- 2025
- 420 sqm
- 14 months
- โครงการตัวอย่าง
Gallery
Related projects
Back to projects