
What we do
Four disciplines, one team
Working together from day one removes the coordination gaps between separate contractors and keeps quality under one point of control.



About baanyaidecor
Good work starts with the details you never see.
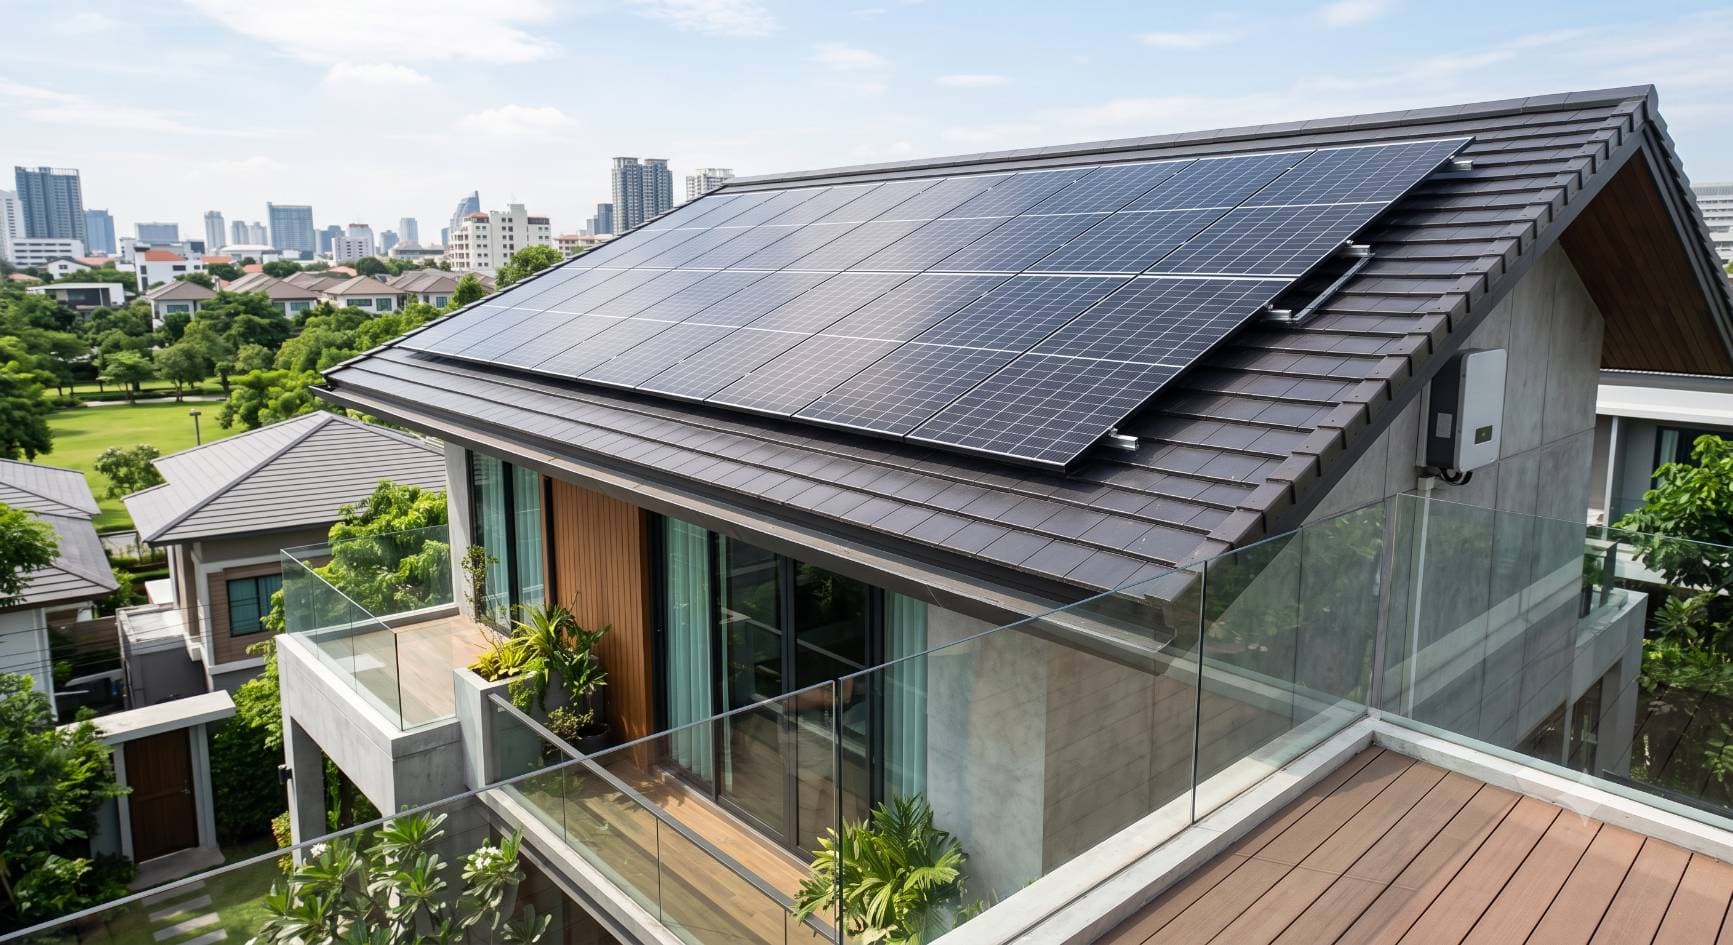
Construction, interiors, air conditioning and solar in one team, from planning to handover.



Why baanyaidecor
Standards you can verify
One team across every system
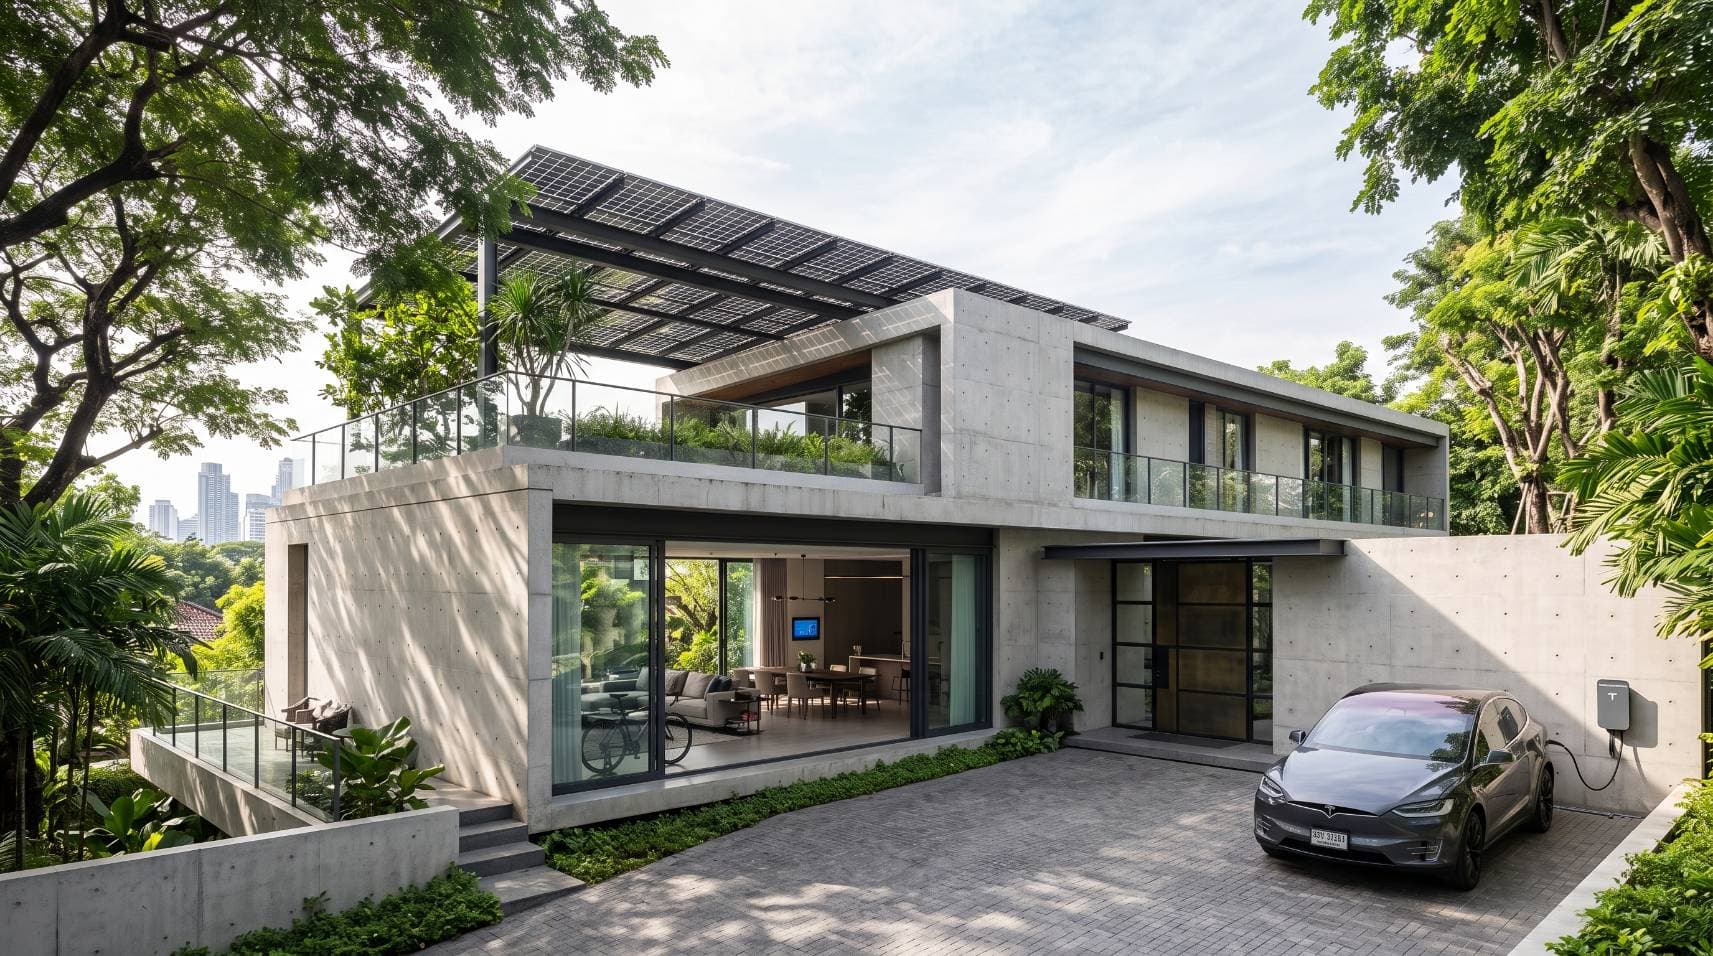
Structure, interiors, air conditioning and solar sit with the same team, so there is no gap between contractors to fall into.
Priced clearly before work starts
Itemised quotations with material specifications, stating explicitly what is and isn't included.
Weekly progress reporting
Site photographs and a written summary each week, so owners can follow the work without being on site.
Warranty after handover
Structure and building services are covered under the contract, with an aftercare team behind it.
How we work
Transparent from first visit to handover
Listen and survey
Discuss what you need, visit the site, and record the constraints we'll be working with.
Design and quote
Produce drawings and an itemised quotation with material specifications to review.
Contract and programme
Agree scope, duration and payment stages in writing before any work begins.
Build
Work is run by a project manager with regular progress reporting throughout.
Inspect and hand over
Inspect together, close out the snag list, then hand over with warranty documents.
By the numbers
Experience behind the work
- Projects delivered
- 0+
- Years of experience
- 0+
- Square metres completed
- 0+
- Clients who return
- 0%